A story across the centuries
A country estate
with a rich history.
Het Hakenberg Historic Country Estate lies in the rolling countryside between Oldenzaal, Denekamp and De Lutte. The country house, tea pavilion, mature trees and surrounding farmland tell a story that reaches far beyond the creation of the present park.
What began as a farmstead grew into a Twente industrialist's country estate. Domestic life, agriculture, forestry and garden design came together here. Their relationship still defines the character of Het Hakenberg.
Around 150,000 years ago
Shaped
by ice.
Long before people lived here, the landscape of Het Hakenberg began to take shape. During the penultimate Ice Age, around 150,000 years ago, a thick sheet of ice from Scandinavia reached this region. The slowly moving ice pushed existing layers of soil sideways and upwards, creating the glacial ridges that give north-eastern Twente its characteristic hills.
Het Hakenberg is part of the glacial ridge landscape around Oldenzaal, which also includes the Tankenberg and Paasberg. After the ice retreated, meltwater, wind and streams continued to reshape the ground. The ridges remained as visible traces of the Ice Age.

The relief of Twente. Heights are greatly exaggerated to make the ridges visible. This is an illustration of the landscape, not a reconstruction of the Ice Age.
Much later, these natural changes in elevation provided the starting point for the country estate. The hill offered a setting for the tea pavilion and house; its slopes and lower ground accommodated winding paths, the pond and long views. The landscape shaped by ice became the foundation for the park we know today.
1440 · 1475 · 1602
The medieval farmstead of
Hakenberch.
In his study Mensch en land in de Middeleeuwen, B.H. Slicher van Bath records a farmstead named 'Hakenberch' under the year 1440. The name is therefore connected with a farm, centuries before the country house was built. The year refers to a historical record; the farmstead may be older.
The name Hakenberch also survives in a record from 1475. A historical account describes Hackenberch as belonging to the lady of Reede, with arable land, hay meadows and a rent of nine mud of oats, a historical grain measure.
A record from 1602 distinguishes between land of middling quality and low, marshy land. Such descriptions offer a glimpse of Het Hakenberg's agricultural origins: a farmstead where elevation and water helped determine how the land was used.

A historical view of Het Hakenberg.
1738 · 1744 · 1748
Feudal lords
and tenant farmers.
Long before Het Hakenberg became an industrialist's country estate, the farmstead belonged to a world of feudal lords, landowners and tenant farmers. Eighteenth-century archive descriptions provide specific examples.
A deed from 1738 records that the States of Overijssel granted Baron Van Twickel the farmstead of Hackenberg and the nearby smallholding of Valkenkers as a fief. A second deed, from 1744, describes Van Twickel's lease of the Hakenberg farmstead to Gerrit van Dalkatte.
These documents show that the history of Het Hakenberg is about more than successive owners. Alongside rights over the farmstead was its everyday use by tenants: the people who lived there and kept the farm running.
A glimpse of life in 1748
The 1748 census of the district of Oldenzaal also reveals its residents. Under Roder Heurne, it lists the household of Geert Hakenberg and his wife Swenne, along with children, an older man and woman, and two servants.
Such a record offers an impression of life in this farming community. A household could include more than parents and children. Older residents and live-in servants also formed part of everyday life.
It is a small but human window into the history around Hakenberg, long before the present country house was built.
Source · Census of 1748, p. 27 (PDF) ↗
Sources for the old farmstead
W.J. Formsma, De archivalia van de Oldenzaalsche Oudheidkamer(1940), inventory numbers 252 and 253. The text is based on the catalogue descriptions, rather than a complete reading of the original deeds.
1856 · 1864
A tea pavilion
before the country house.
A tea pavilion stood on the hill before the villa was built. The original dates from 1856 and was commissioned by the Reverend Ter Kuile and built by the carpenter Jan Wansink.
The pavilion offered a sheltered place to sit outdoors and look across the landscape. By the time Ort described the site, the building had fallen into disrepair.
The original pavilion was later moved to the Boerskotten estate. During the restoration of Het Hakenberg, the carpenter Ben Geerdink measured the historical original there and built a replica. The tea pavilion thus regained its place on the estate.


Recorded in 1901
The hill
and its stories.
The distinctive hill captured people's imaginations. Colonel Johannes Apollonius Ort described Het Hakenberg in 1901 in Oldenzaal tijdens de Salische Franken. He praised the view, described the wooded hilltop and mentioned the farm at its foot.
“There is a delightful view from here.”
Ort also recorded local legends. In one, a chief of the Huns lived on the hill and could reach the Hunnenborg at Volthe through a golden underground passage. Other tales concerned white spectral women, a mysterious foal and a wild hunt around the tea pavilion.
Ort associated the name Haeckenberch with Wodan. These stories belong to the site's folklore. They reveal how earlier residents experienced the landscape, but are not an established explanation of the name or origins of Het Hakenberg.

Colonel J.A. Ort, who described the area in 1901.
The purchase in 1902
The
Blijdenstein family.
In the nineteenth century, the land was associated with several families, including Essink/Kock, Noury and Krepel.
In 1902, Het Hakenberg and the dwelling of Klein Hakenbergh were sold at public auction at Hotel Vastert, also known as De Gouden Leeuw, in Oldenzaal. The Enschede textile manufacturer Albert Jan Blijdenstein became the new owner.
The estate then covered around 55 hectares, including a farmstead, meadows, fields, woods and uncultivated land. A farmhouse dating from 1896 stood at the end of the drive. There was no country house yet.
The family lived in Enschede and regularly spent time in the farmhouse's private owner's room during the summer. Het Hakenberg offered peace and space outside the town, with the tea pavilion and views as particular attractions.
1912 · 1927
Two garden designers,
one landscape.
Two leading garden designers worked at Het Hakenberg for the Blijdenstein family: Pieter Wattez in 1912 and the firm of H. Copijn & Zoon in 1927.
The natural changes in elevation were the starting point for an English-style landscape design. Winding paths and paths circling the hill linked open spaces, groups of trees and individual specimens. Carefully planned views opened towards the house and surrounding countryside, reaching in the direction of Bentheim Castle.
The existing agricultural landscape remained recognisable. Fields, meadows, farms and woodland were part of the whole. Unusual trees and shrubs enriched the boundaries and park. Ornamental cherries brought spring colour.
The design's strength lies in this relationship: the park connects with the landscape, allowing the slopes, light and distant views to speak for themselves.
1921 · 1928
The country house
of 1928.
In 1921, following inheritance and sale, Het Hakenberg passed into the hands of W. Blijdenstein.
In 1928, the Blijdenstein family commissioned the wooden country house on the hill. The chalet arrived from Austria in kit form. According to the municipal heritage description, the house was assembled in just six weeks.
The villa originally had a thatched roof. Its wooden construction and Austrian appearance gave this Twente estate a distinctive character. During later alterations by the regional architect Jan Jans, the building was made taller and given a tiled roof.
The house acquired its present silhouette through successive phases of construction. Its hilltop position remained central: the house is the recognisable focal point of the surrounding landscape park.

The original elevation, from the owner's archive.
Source for the construction period
Municipality of Losser · Hakenberg heritage description (PDF) ↗
The 1930s and 1940s · harvest of 1948
Farming and
timber production.
Alongside country life, working the land remained important. Plots were brought into cultivation and the woods supplied timber. In the 1930s and 1940s, Scots pine was among the timber sold at public auctions. Poplar went to local clog makers.
The archive photographs show the agricultural landscape being worked. A photograph taken by Willem Hendrik Dingeldein in 1948 shows rye straw being stacked onto a flat cart at Hakenberg.
From the photographic archive

The country house seen from the meadow.

Stacking rye straw onto a flat cart, Hakenberg in Beuningen, 1948. Photograph: Willem Hendrik Dingeldein.

Grain sheaves beside the track.

Harvest in the field.
The straw had several uses. It served as bedding in deep-litter livestock stalls and was tied into small bundles known as 'strodokken' to fill draughty gaps between roof tiles. It was also woven into walls for barns.
The Depression · the 1950s · winter ice
A pond,
dug by hand.
The pond and its island are a recognisable part of the landscape park. Behind this peaceful stretch of water lies a history of hard manual labour. The pond was excavated and created entirely by hand during the Depression.
The weir also has its own history. A timber retaining wall originally maintained the water level. When it almost failed in the early 1950s, it was replaced with a concrete wall.
The pond therefore tells not only of the estate's beauty, but also of the work needed to shape the landscape and manage its water.


Storing winter ice in the ice house
Behind the villa, on the cool eastern slope, stood the ice house. In winter, blocks of ice were sawn from the pond and stored to cool food and drinks in summer. Later restoration also made provision for hibernating bats.
1940–1945 · a wartime recollection
The villa
during the war.
Life at Het Hakenberg changed profoundly during the Second World War. According to a wartime recollection recorded by Martin Meijerink, the Blijdenstein family had to leave the villa and German soldiers used it as a radio transmitting station.
The account also describes someone in hiding in the chauffeur's house and a German soldier who warned of approaching danger. Behind the history of the estate lies a personal story of occupation, uncertainty and mutual help.
These events have been passed down through family memories. They offer a distinctive insight into the war years, although the precise period of use and the German unit involved have not yet been established.

The villa before the war. KLM aerial photograph from 1933; this does not show the radio transmitting station.
Source for the wartime recollection
The separate recollection by Martin Meijerink at the foot of Miep de Vries's wartime story. The passage about Hakenberg is a family recollection recorded at a later date.
1972
Part of the estate passes to
Natuurmonumenten.
In 1972, part of the estate land was sold to Natuurmonumenten. The villa and surrounding private park form a separate part of the wider estate.
Twente country estates · a day's hunting in 1973
Hunting and
country life.
From factory to country estate
A distinctive country estate culture developed in Twente during the nineteenth and early twentieth centuries. Using the proceeds of the textile industry, manufacturing families bought farms, agricultural land, heath and woodland. They established country retreats that could gradually develop into houses with extensive parks.
Many families already had long-standing ties with the countryside. Their land was an investment that provided farm produce and timber. It also offered space to stay outside town, walk, entertain guests and hunt.
The owner's room as a starting point
A country estate did not always begin with a large house. Sometimes the owner had a private room in a farmhouse, known as a 'herenkamer', for visits to the property. It could serve both as a base for overseeing the land and as a starting point for a day's hunting.
On several Twente estates, hunting played a part in the development of the country retreat. At Hooge Boekel, the Van Heek family initially bought land for hunting. A summer house and a larger estate followed. At Teesink near Boekelo, a hunting lodge and coach house were built in 1898.
These examples show how land use and country life were connected. The farm, woodland and country house belonged to the same property.
Hunting at Het Hakenberg
At Het Hakenberg, too, the land was used for agriculture, timber production and hunting. After the purchase in 1902, the Blijdenstein family regularly stayed in the farmhouse's private owner's room. The country house was not built until 1928.
A personal recollection by Martin Meijerink offers a picture of a day's hunting at Het Hakenberg in 1973. He joined as a beater and described a hunt organised by Bothenius Lohman. The gamekeeper Gerrit Velthuis discussed the proceedings with the hunters and beaters beforehand.

A historical hunting party beside a tractor, illustrated in the account 'Op jacht op het Hakenberg'. Source: De Dree Marken, ’n Hoesbreef, nr. 3, 2013, p. 15 .
After the hunting horn sounded, the beaters moved through woodland and scrub while the hunters took their positions. The account mentions hares, rabbits and pheasants. Afterwards, the group gathered by the fire to eat and share their experiences.
This recollection shows hunting as both a use of the land and a social occasion. It provides a personal window into twentieth-century country life at Het Hakenberg.
Sources on hunting and country life
- Martin Meijerink, ‘Op jacht op het Hakenberg’, De Dree Marken · ’n Hoesbreef, nr. 3, 2013, p. 13–15 (PDF) ↗A participant's recollection of a day's hunting in 1973. The historical photograph is from the same publication and was supplied by the owner.
- Dutch Castles Foundation · Country gentlemen: Twente textile manufacturers, farmsteads and owners' rooms (PDF) ↗
- Landgoederen in Overijssel · Hooge Boekel ↗
- Het Oversticht · Waardestelling Teesinkbos (2020), p. 9 (PDF) ↗
2008 · 2012–2016
Restoring
the country estate.
In 2008, the family of Paul Kamphuis bought the villa and began restoring the estate.
A garden history assessment in 2011 subsequently formed the basis for the restoration plan for 2012–2016. Old maps, aerial photographs, existing planting and the age of the trees helped explain the historical design.
Restoration focused on buildings, paths, views, distinctive planting and water management. The tea pavilion, ice house and orchard also received attention. Cooperation with Natuurmonumenten linked care for the private estate with that of the surrounding landscape.
Since 2020
The Lurvink family
Caring for the future.
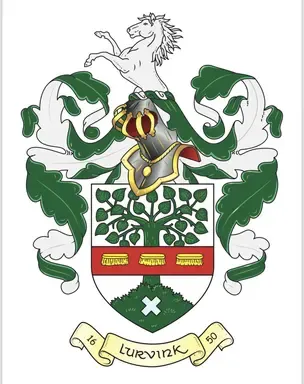
Since 2020, the Lurvink family has owned Het Hakenberg Historic Country Estate. Conserving its buildings, landscape and cultural heritage is central to their work.
Today, care for the historical landscape goes hand in hand with everyday country life. The orchard, bees, kitchen garden and English Victorian-style glasshouse give each season its own rhythm. Around the villa, woodland spring flowers bring colour beneath the mature trees.
Het Hakenberg remains a place where history is preserved, while people live, work and enjoy the Twente countryside.

The Lurvink family at Het Hakenberg.
Het Hakenberg Historic Country Estate
Sources & image credits
- B.H. Slicher van Bath, Mensch en land in de Middeleeuwen: 'Hakenberch, farmstead, 1440 (MLu. 4)'.
- Historical register of farmsteads, p. 16, no. 63: Hackenberch, the lady of Reede and the record from 1602.
- Johannes Apollonius Ort, Oldenzaal tijdens de Salische Franken(1901). The legends and the association with Wodan belong to local folklore.
- Historical descriptions and the restoration plan for 2012–2016 from the estate's website archive.
- Landschap Overijssel · How glacial ridges formed ↗
- More about the tea pavilion →
The harvest photograph of 1948 is by Willem Hendrik Dingeldein; the explanation of rye straw is based on its caption in Oale Groond. The aerial photograph of 1933 is by KLM. The relief image was supplied by the owner and greatly exaggerates differences in elevation.